Timber moves with moisture: it swells when the air or the floor under it is damp and shrinks when it dries. A wooden floor laid on a screed that is still drying, pushed tight against the walls, or brought straight from a cold warehouse into a warm house will cup, gap or lift within months. This tool gives the usual rules of thumb for the three checks fitters make before laying, so you can plan the build and ask the right questions.
How long does a new screed take to dry?
A common rule of thumb is one day per millimetre of screed for the first 40 mm, and two days per millimetre beyond that, in good drying conditions with the windows open. A 50 mm screed therefore needs about 60 days, roughly two months, before it is worth testing. Cold, damp weather, closed-up rooms and thick screeds slow it down; heaters and dehumidifiers help, but force-drying too fast can crack the screed.
The calendar is only a guide. Before boards go down, the fitter should test the screed. Many timber flooring makers ask for a relative humidity reading of 75 percent or less from a hygrometer sealed to the slab, or a set limit on a carbide or meter test. If the screed is not dry enough, wait, or use a damp-proof membrane the flooring maker approves.
Why floating floors need an expansion gap
A floating floor moves as one sheet. If it touches a wall, a door frame or a kitchen unit when it swells, it has nowhere to go and lifts in the middle. Fitters leave a gap round every edge, hidden by the skirting or a scotia bead, and fit a break profile in doorways and where a run gets very long. Most laminate makers ask for at least 8 to 10 mm; wood floors and long rooms need more. A rule of thumb of about 1.5 mm per metre of the longest run gives a starting figure, but the maker's instruction sheet sets the real gap and the longest run allowed without a break.
Check that the skirting is thick enough to cover the gap with room to spare, and that nothing heavy, such as a kitchen island, is fixed through the floor.
Acclimatising boards before laying
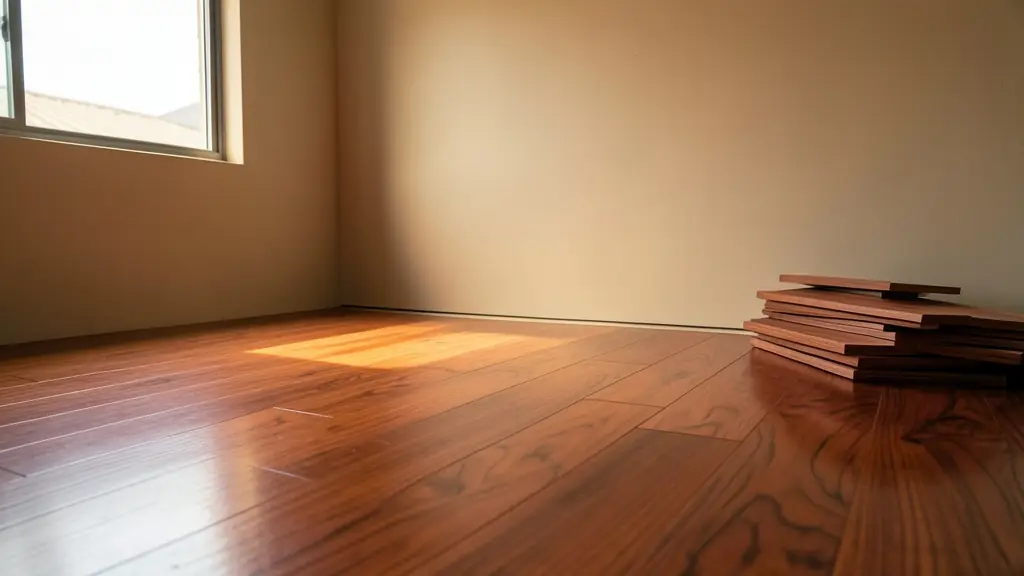
Boards should settle to the room they will live in. Laminate is usually left flat in its unopened boxes in the room for at least 48 hours. Engineered boards often need a few days. Solid wood and parquet blocks can need a week or two, opened and stacked with air between them, until a moisture meter shows them close to the room's normal level, typically 8 to 12 percent moisture content in South African homes. Air-conditioned or underfloor-heated rooms should be running normally during this time, so the boards settle to the real conditions.