Ordering flooring is mostly arithmetic, but small slips are expensive: forget the waste and the last room is a pack short, from a different batch; order for the whole house without taking off the built-in cupboards and you pay for boards nobody walks on. This calculator adds up your rooms, adds the right allowance for cuts, rounds up to whole packs and works out the underlay and the skirting run.
How to measure a room for flooring
Measure the length and the width of each room at floor level, from wall to wall, and write them down in metres. If the walls are not square, measure both ends and use the longer figure. Split an L-shaped or open-plan area into rectangles and add each one as its own room. Include the space under fridges and loose cupboards that may move one day, but leave out fitted kitchen units and built-in cupboards, because the floor usually stops at their kickboards.
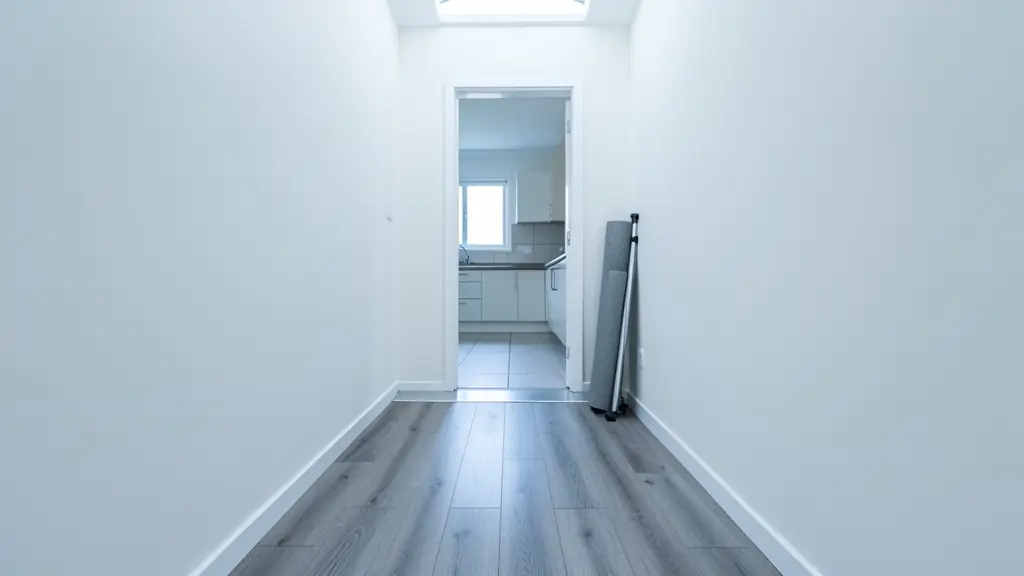
Passages, door reveals and the strip under a door all need boards too. Add a narrow passage as a room of its own, and remember that each doorway takes a short piece that often comes from a fresh board.
How much extra to order for cuts and waste
Every row ends with a cut, and the offcut can only start the next row if it is long enough. A plain rectangular room laid straight wastes the least. More rooms, more corners and more doorways mean more short offcuts, and diagonal or herringbone patterns cut almost every board at an angle. As a rule of thumb fitters order 5 to 10 percent extra for straight laying, around 15 percent for diagonal work and 15 to 20 percent for herringbone or chevron.
Always round up to whole packs, and buy everything from one batch. Keep one unopened pack after the job: if a board is damaged later, a matching board from the same run is much easier to swap in than one bought years later.
Underlay, skirting and trims
Floating laminate and many click floors sit on an underlay that covers the whole floor area, lapped or taped at the joins, so the calculator adds 5 percent for overlaps. Glue-down engineered boards and most vinyl with a built-in backing do not need a separate underlay; check the product sheet.
Skirting runs round every wall, less the doorways. A floating floor needs an expansion gap at each wall, and the skirting or a scotia bead covers it, so the skirting has to be thick enough to hide the gap. Thresholds and end profiles are needed wherever the floor meets tiles, carpet or a sliding door track; count them separately on your request.
A worked example
A lounge of 5.5 by 4 metres, a bedroom of 3.6 by 3.2 metres and a passage of 4 by 1.1 metres add up to 37.9 square metres. With 10 percent for a few rooms laid straight, that is 41.7 square metres, or 19 packs of 2.2 square metres, which is 41.8 square metres of boards. The three rooms have about 42.8 metres of wall; take off three doorways and about 40.4 metres of skirting is left, or 19 lengths of 2.4 metres once 10 percent is added for mitres and offcuts.